Services
Interior Design & Build Services for Homes and Offices
One team for design, construction and interiors. Tell us your space and budget, and we’ll turn it into a place you’re proud of
1000+
Projects Completed
7+
Sectors
3+
States
20+
Years In Service
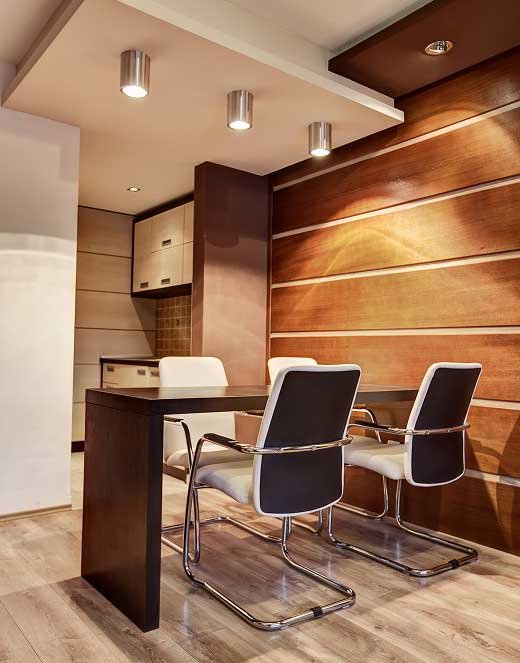
Corporate Offices
Workspaces designed for productivity, brand presence and comfort, from headquarters to IT offices.
01Space Planning & Layouts:
Open-plan areas, cabins and collaboration zones arranged around how your teams work.
02Meeting Rooms & Reception
Boardrooms and entrances that make a strong first impression and stay practical.
03Lighting, Acoustics & Finishes
Comfortable lighting, quiet work zones and durable materials chosen for daily use.
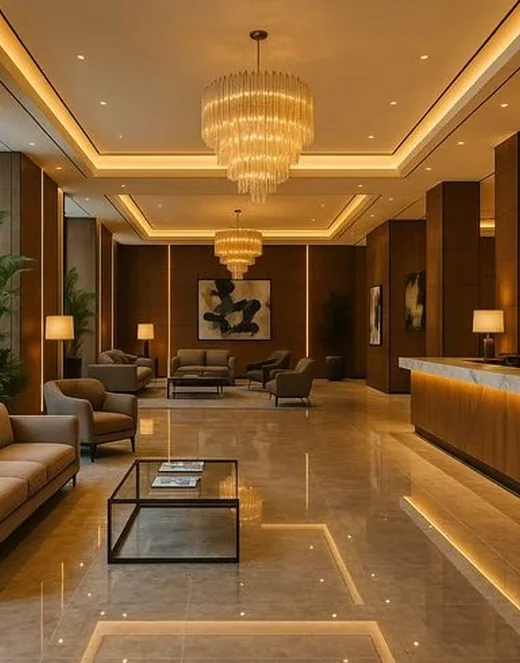
Hotels & Resorts
Welcoming lobbies, rooms, restaurants and spas that feel luxurious and look after every guest.
01Lobbies & Reception
Grand entrances with warm lighting and finishes that set the tone from the first step.
02Guest Rooms & Suites
Comfortable, durable rooms planned for rest, storage and easy housekeeping
03Restaurants
Atmospheric hospitality spaces that carry the hotel’s brand throughout.
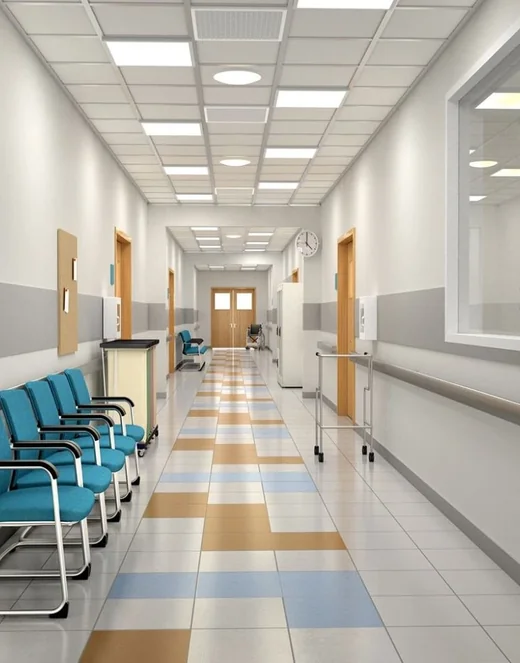
Hospitals & Clinics
Calm, hygienic healthcare spaces built for patients, doctors and staff.
01Reception & Waiting Areas
Reassuring, clearly signed areas that keep patient flow smooth.
02Consultation & Treatment Rooms
Practical layouts with hard-wearing, easy-to-clean surfaces.
03Wards & Nursing Stations
Quiet, well-lit spaces that help staff work efficiently and patients rest.
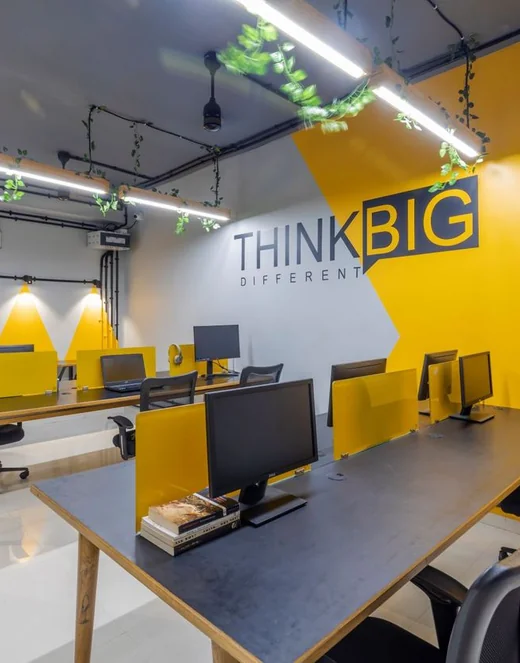
Educational & Institutional Spaces
Classrooms, libraries and campuses designed for learning.
01Classrooms & Labs
Bright, practical rooms that support focus and stand up to daily use.
02Libraries & Common Areas
Welcoming study and gathering spaces for students and staff.
03Administrative Offices
Functional, professional offices for faculty and management.
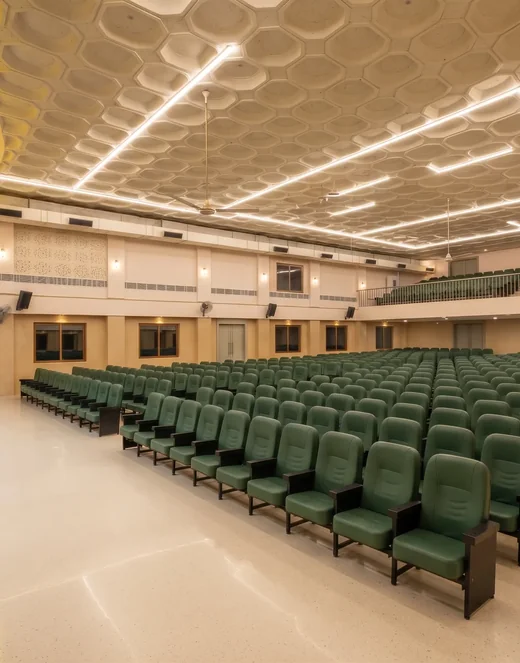
Auditoriums & Event Halls
Grand halls and auditoriums planned for seating, lighting and atmosphere
01Stage & Seating Design
Clear sightlines and comfortable seating layouts for every size of crowd.
02Lighting & Acoustics
Lighting plans and sound-friendly finishes that suit events big and small.
03Foyers & Service Areas
Entrances, green rooms and service zones that keep events running smoothly
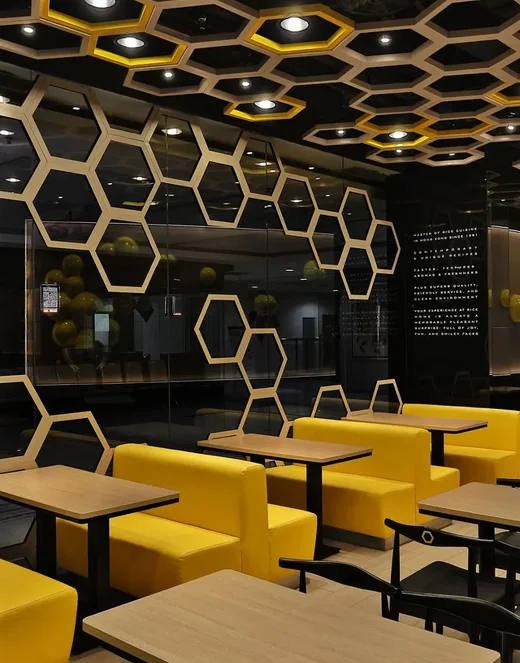
Restaurants, Cafés & Bakeries
Brand-led food spaces that draw guests in and keep service smooth.
01Dining Areas & Seating
Comfortable layouts that balance capacity with atmosphere.
02Counters, Displays & Kitchens
Efficient service counters and display units that show off the food.
03Lighting & Branding
Warm lighting and signature details that carry your brand through the space
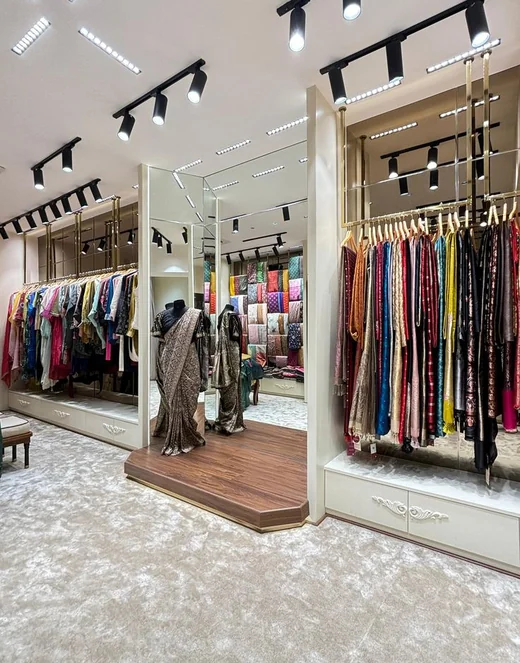
Retail Stores & Showrooms
Stores and showrooms that show off your products and your brand.
01Store Layout & Customer Flow
Layouts that guide customers naturally from the entrance to the counter
02Display & Shelving Systems
Custom fixtures and displays that put products centre stage.
03Lighting & Shopfronts
Eye-catching frontages and lighting that bring people through the door.
FAQS
Still Have A Questions?
Space planning, layout options, 3D visuals, material and finish selection, lighting and ceiling design, and detailed drawings for execution. You approve each stage before we move on.
Decodon specialises in commercial interior design and fit-out for offices, clinics and hospitals, retail stores and showrooms, restaurants and cafés, and co-working spaces. We handle design, project management and execution, so you can hire us for the scope you need. For residential turnkey projects, our sister company, KLPA Builders, takes care of everything from construction to handover.
Yes. We plan layouts around patient flow, hygiene and daily operations, and choose durable, easy-to-clean materials suited to healthcare spaces.
Yes. We handle refurbishments and upgrades, and can phase the work to keep your business running.
We specialise in commercial interiors, with 20 years of experience behind every project. You get an itemised quote, a written schedule and the freedom to choose design only, project management or execution. For residential construction, our sister company, KLPA Builders, handles it end to end, so each business does what it knows best.
Your floor plan or site measurements, the type of business, your budget range, your preferred timeline, and any brand guidelines or references you like. If you don’t have drawings, we’ll measure the site
Let’s Design a Space That Works for Your Business.
Get a free consultation and a written estimate from our design team, with no obligation